
Department of Education
School Building Designs
1ST NATIONAL CONFERENCE OF DEPED ENGINERS AND ARCHITECTS
Development Academy of the Philippines, Tagaytay City
DESIGN CONSIDERATIONS
- FUNCTION and NEEDS OF ITS USER
- ECONOMY IN CONSTRUCTION, UTILIZATION and MAINTENANCE
- HUMAN DIMENSIONS
- APPLICABLE BUILDING CODES
- GREEN BUILDING ADAPTATION
- EFFECT OF CLIMATE CHANGE
- CALAMITY-RESILIENT SCHOOL BUILDINGS
- DESIGNED TO WITHSTAND 250 KPH WIND VELOCITY
- DESIGNED TO WITHSTAND MAJOR EARTHQUAKE
- COMPLIES WITH THE NATIONAL STRUCTURAL CODE OF THE PHILIPPINES (NSCP) 2010
DEPED NEW SCHOOL BUILDING DESIGNS
Architectural Features of the School Building were Upgraded
- Doors & Windows:
-security grilles at front, casement window at rear side
-Concrete jamb
- Stair width from 4.5M to 5.0M
- Fire Exit Stair width from 0.90M to 1.20M (clear width)
- Provision of Wet Standpipe System for 4 storey school building
- Provision of Dry Standpipe System for 2 storey & 3 storey school building
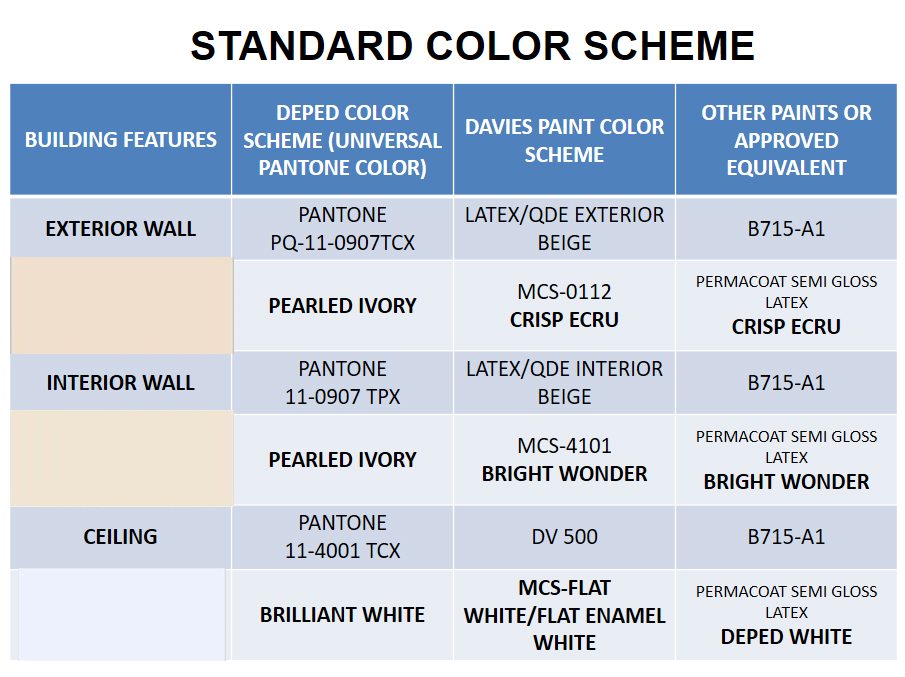
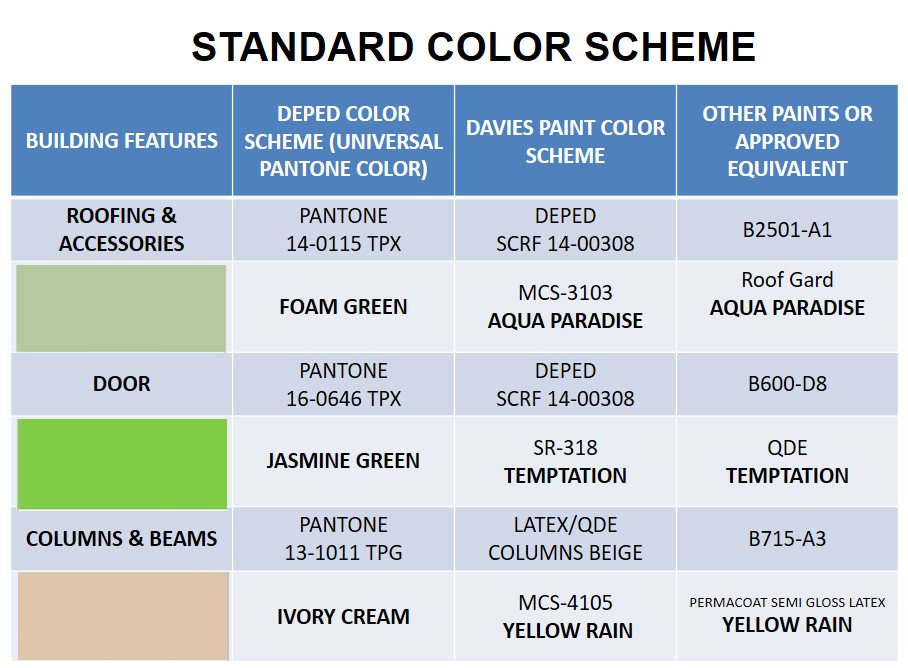
- Color Scheme
Structural Components were Upgraded
- Roof Framing
- Columns
- Beams
- Tie Beams
- Foundation
NEW DEPED-DPWH School Building Designs
(CALAMITY-RESILIENT SCHOOL BUILDINGS)
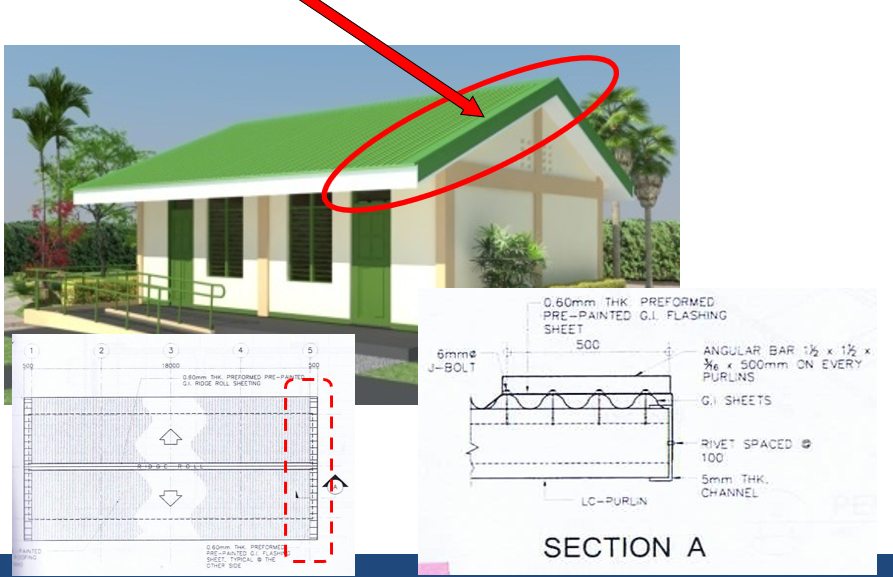
ROOFING
0.4mm thick base metal (0.43m with metal coating)
Pre-Painted Long Span Corrugated GI Sheet
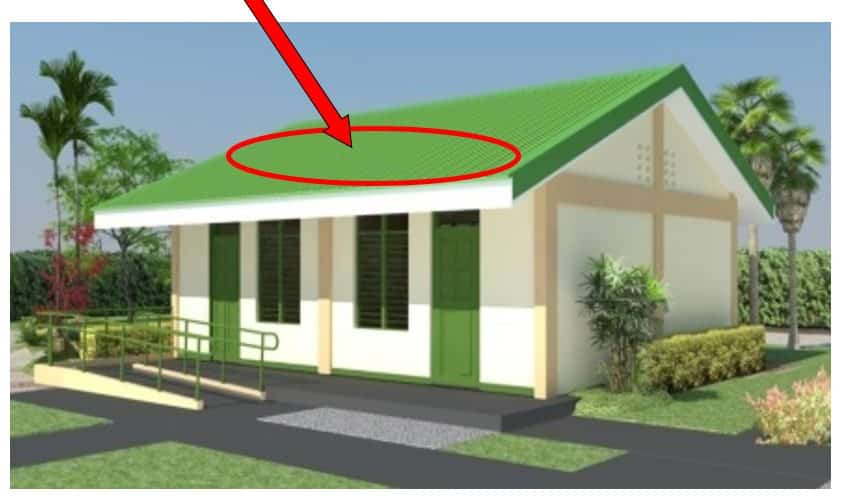
Pre-Painted Long Span Corrugated GI Sheet
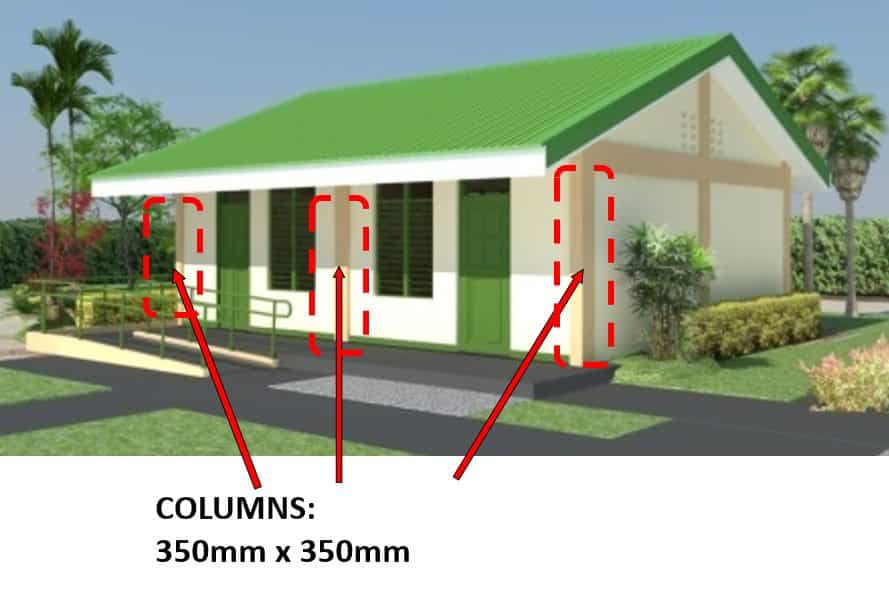
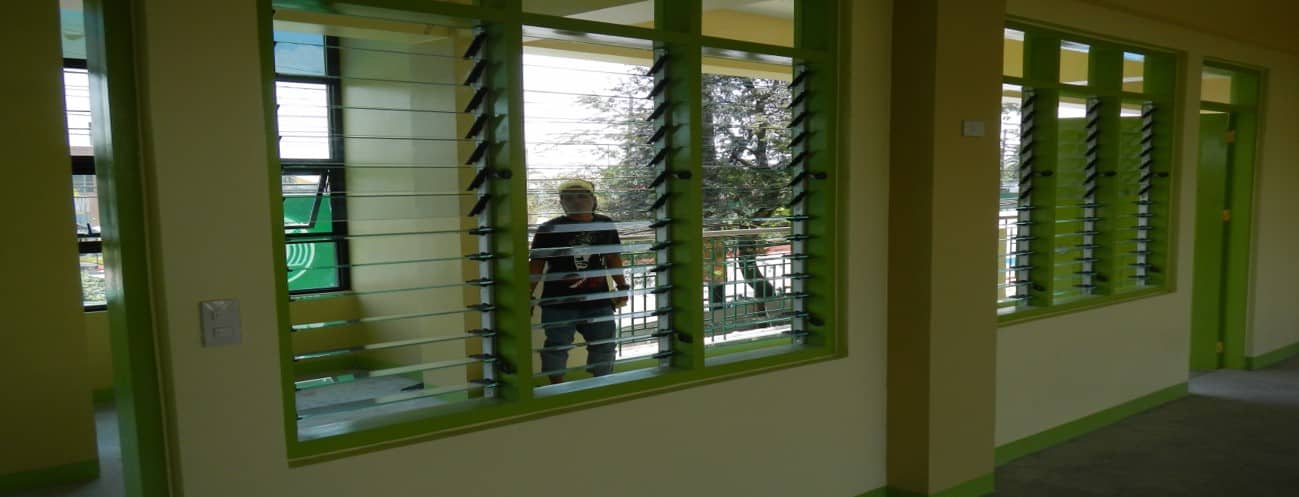
WINDOWS
14 Glass Jalousie Blades on a Shutter Type window holder (Jaloplus) w/ fixed clear glass transoms on 50x150mm concrete jambs
DOORS
2 Panel Type Door
(swing-out) with lever type lockset and Fixed Glass Transom on 50x150mm concrete jambs/frames.
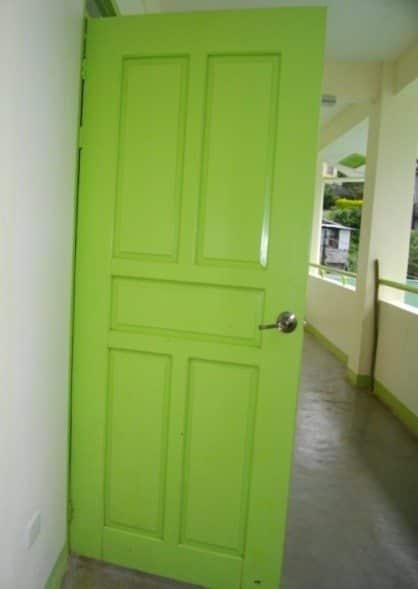
(swing-out) with lever type lockset and Fixed Glass Transom on 50x150mm concrete jambs/frames.
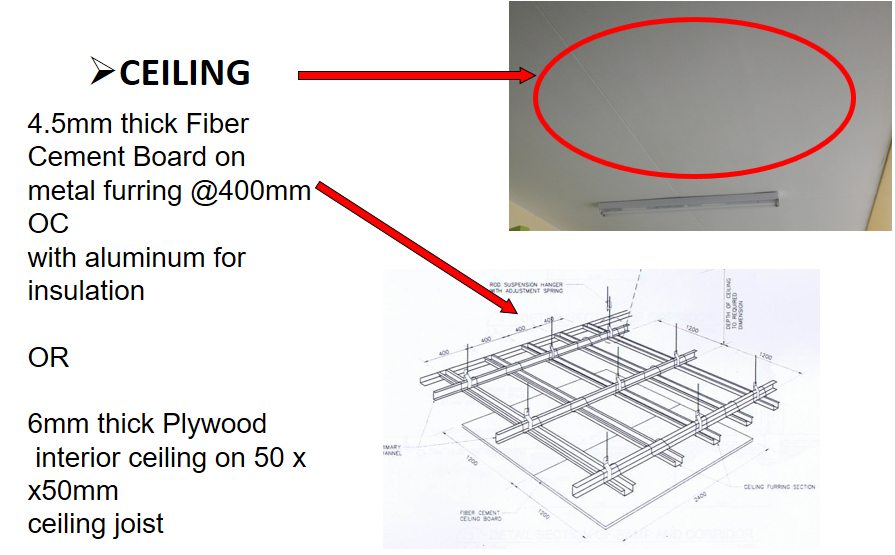
CEILING
4.5mm thick Fiber Cement Board on metal furring @400mm OC with aluminum for insulation
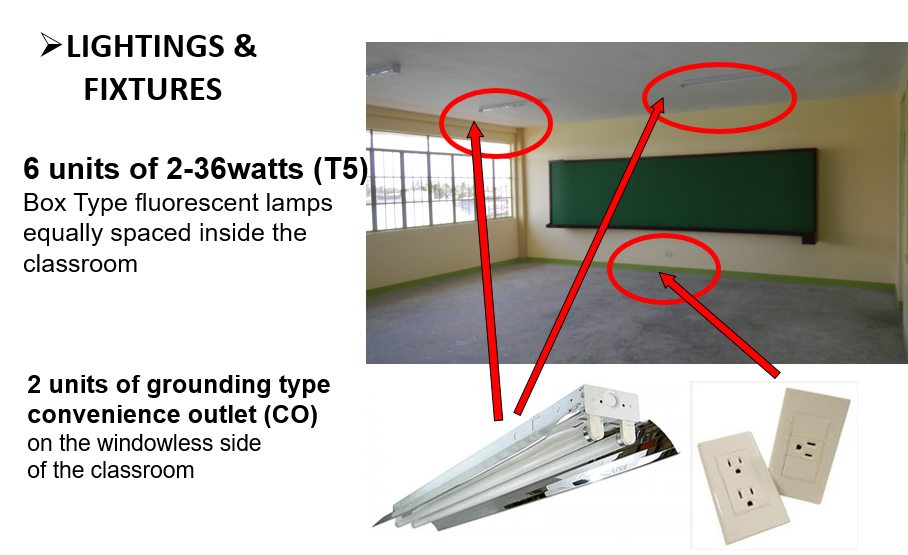
LIGHTINGS & FIXTURES
6 units of 2-36watts (T5) Box Type fluorescent lamps equally spaced inside the classroom
2 units of grounding type convenience outlet (CO) on the windowless side of the classroom
CHALK BOARD
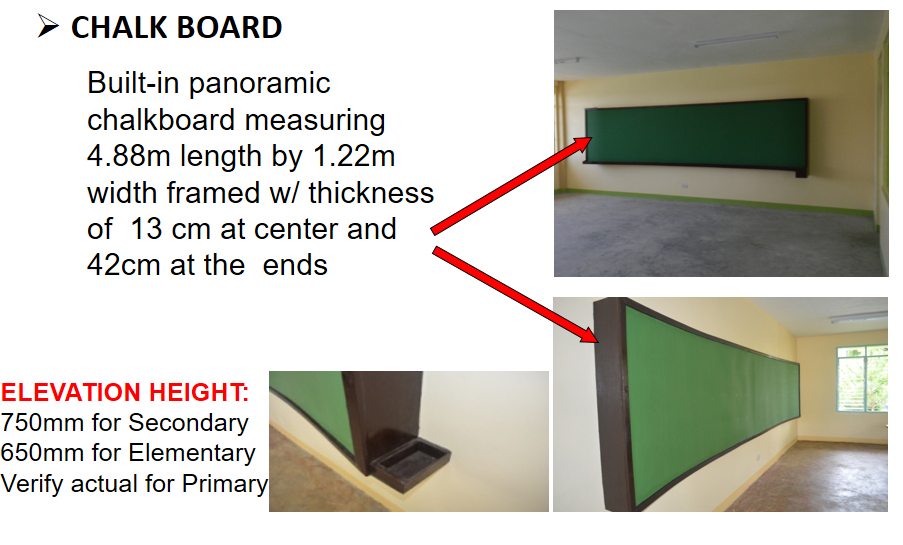
Built-in panoramic chalkboard measuring 4.88m length by 1.22m width framed w/ thickness of 13 cm at center and 42cm at the ends
ELEVATION HEIGHT:
750mm for Secondary
650mm for Elementary
Verify actual for Primary
STRUCTURAL COMPONENTS
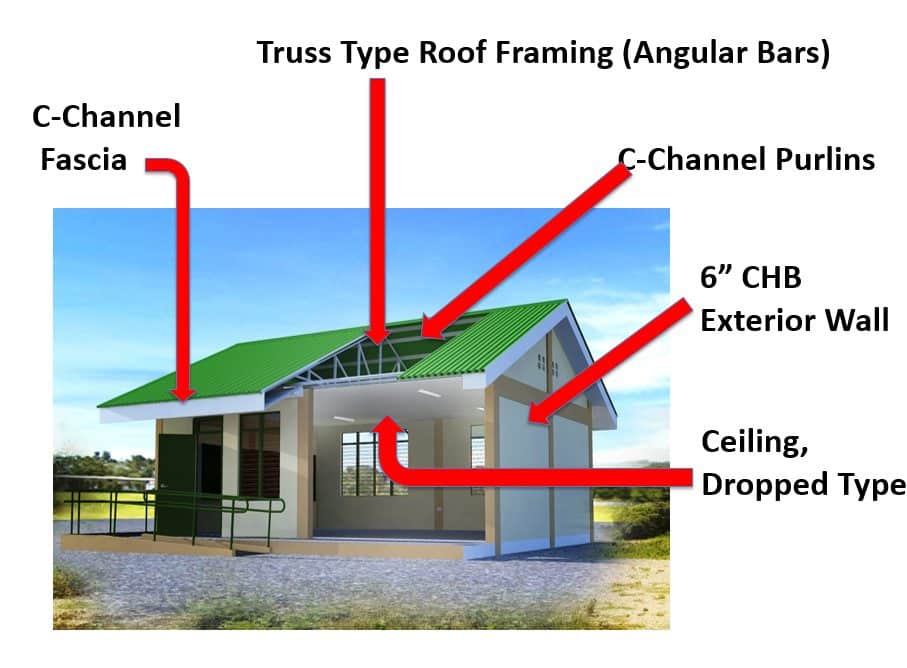
| Roofing Sheet | 0.40mm THK pre-painted longspan corr. G.I roofing sheet |
| Roofing Frame | Truss Type |
| – Purlins | LC – 150x65x20x2.0mm Purlins spaced @ 500mm O.C |
| – Sagrods | 12mmØ sagrods |
| – Cross Bracing | 16mmØ cross bracings w/ standard turn buckle |
| – Roof Connection | J-Bolt |
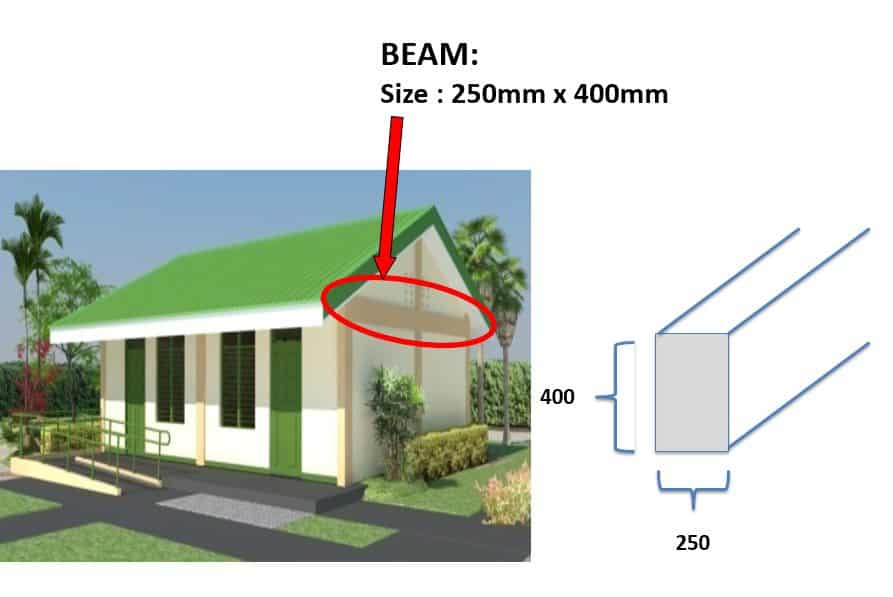
| Beams | |
| Beam Size | 250mmx400mm Rebars: Ø16mm |
| Columns | |
| – Size & Rebars | 350mmx350mm Rebars: : Ø20mm |
| Tie Beam | |
| – Size & Rebars | 250mmx400mm Rebars: Ø16mm Bar |
| Footing | |
| – Size & Rebars | 1200mmx1200mm Rebars:Ø16mm Bar |
* NOTES ON CONCRETE HOLLOW BLOCK WALLS:
Provide 150mm x 300mm STIFFENER COLUMN reinforced with 4-12mm with 10mm dia. Ties @ 150mm on center where concrete hollow block terminates & at every 3.00M length of concrete hollow block walls unless noted in structural plans.
AVAILABLE DESIGNS
ONE (1) STOREY BUILDING
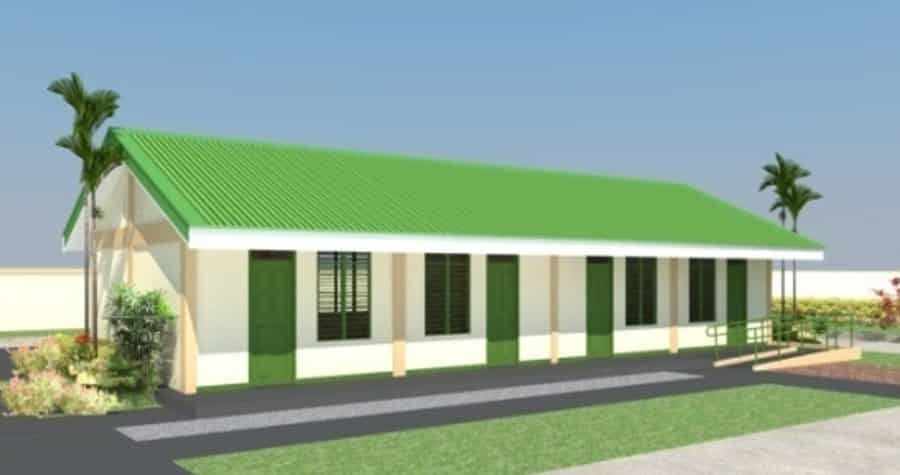
- 1 CLASSROOM
- 2 CLASSROOM
- 3 CLASSROOM
- 4 CLASSROOM
- 5 CLASSROOM
TWO (2) STOREY BUILDING
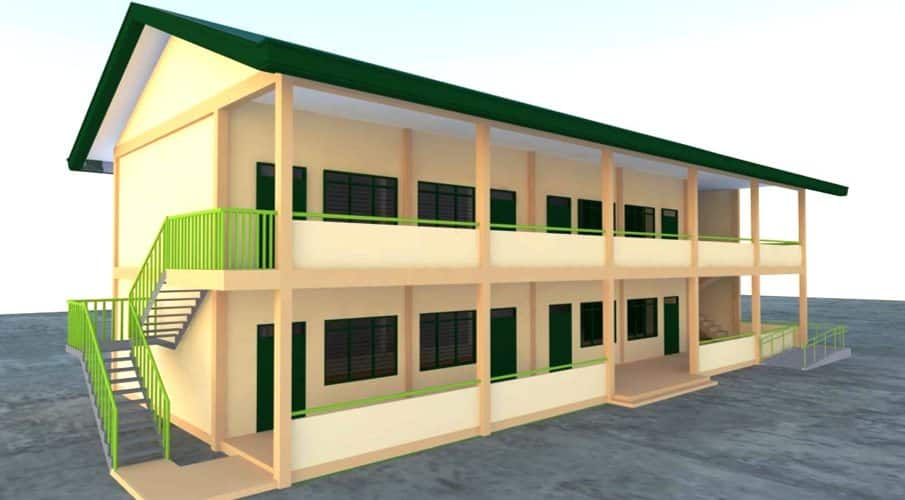
- 4 CLASSROOM
- 6 CLASSROOM
- 8 CLASSROOM
- 10 CLASSROOM
- 12 CLASSROOM
THREE (3) STOREY BUILDING
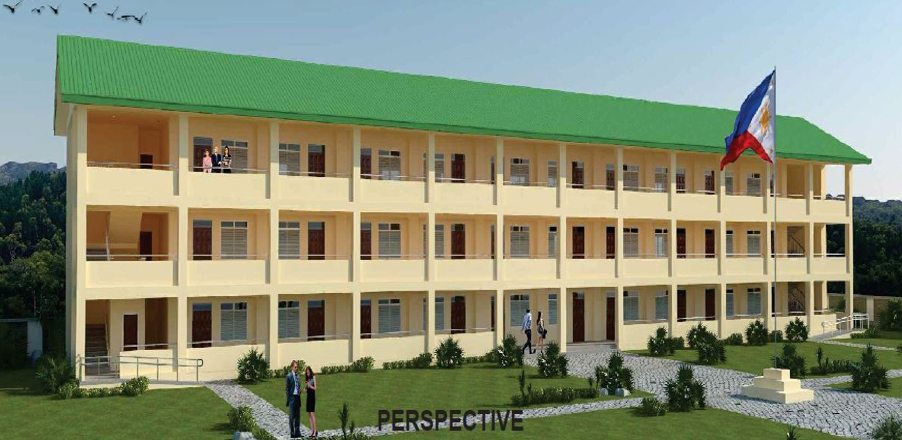
- 3 CLASSROOM
- 6 CLASSROOM
- 9 CLASSROOM
- 12 CLASSROOM
- 15 CLASSROOM
FOUR (4) STOREY BUILDING
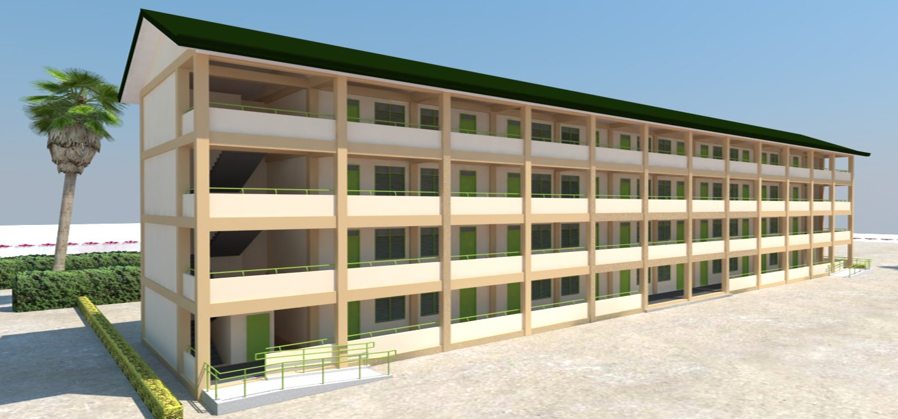
- 4 CLASSROOM
- 8 CLASSROOM
- 12 CLASSROOM
- 16 CLASSROOM
- 20 CLASSROOM
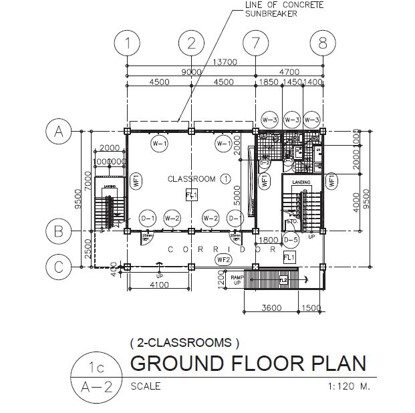
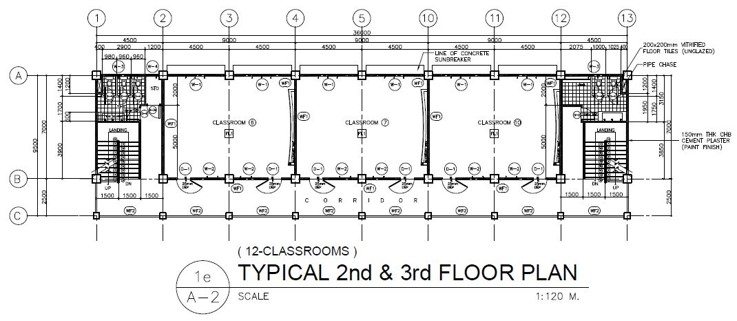
2 Storey 2, 4 & 6 Classroom Ground Floor Plan
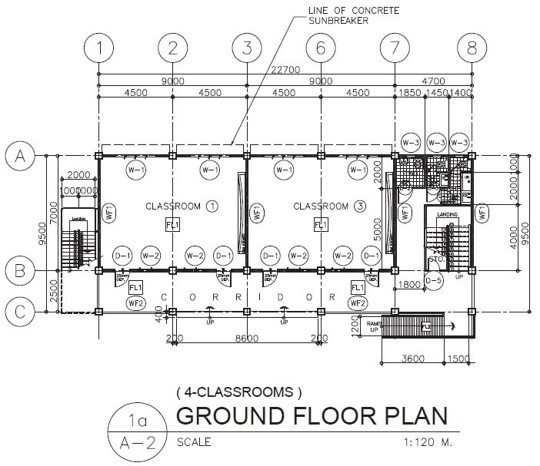
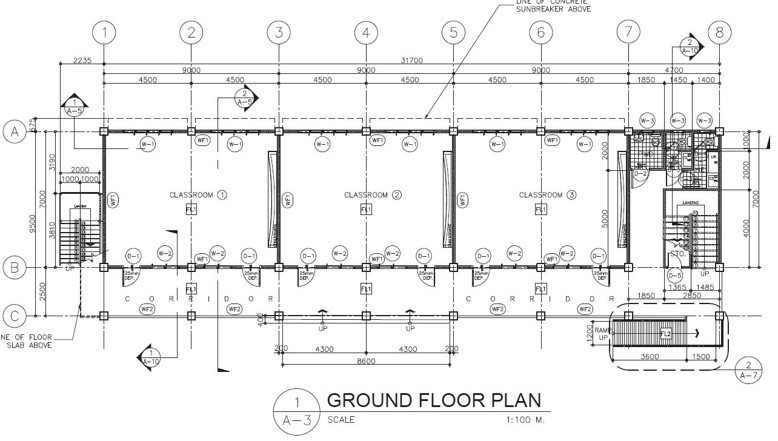
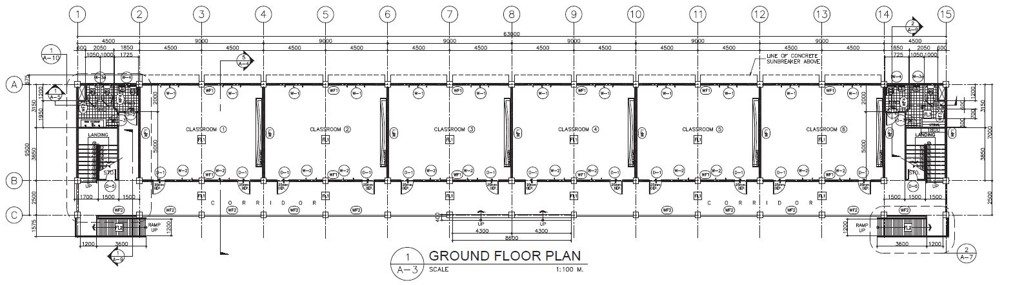
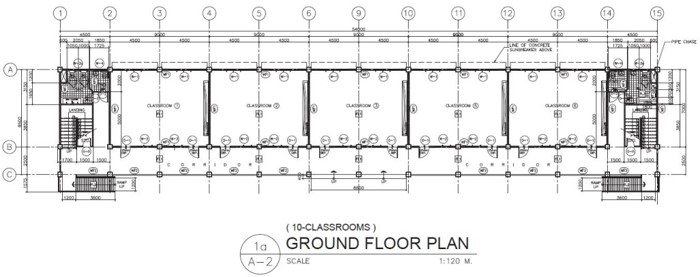
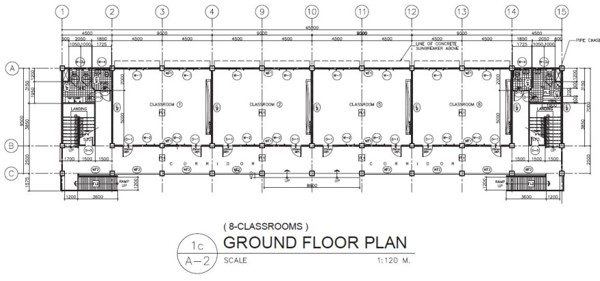
2 Storey 8, 10 & 12 Classroom Ground Floor Plan
3 Storey 3 & 6 Classroom Ground Floor Plan
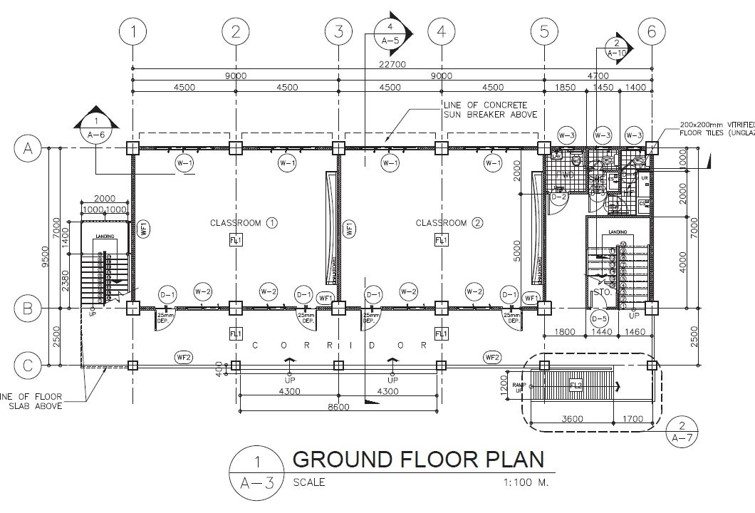
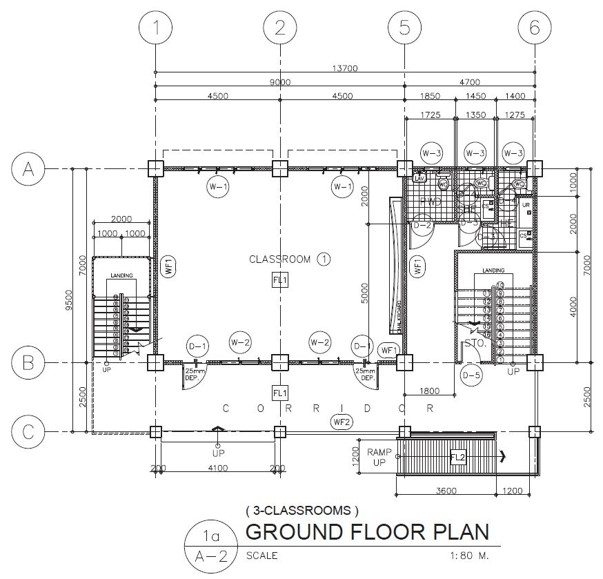
3 Storey 9,12 & 15 Classroom Ground Floor Plan
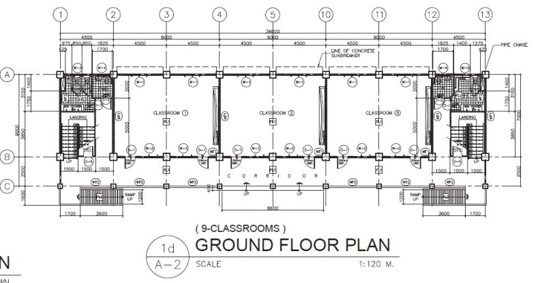
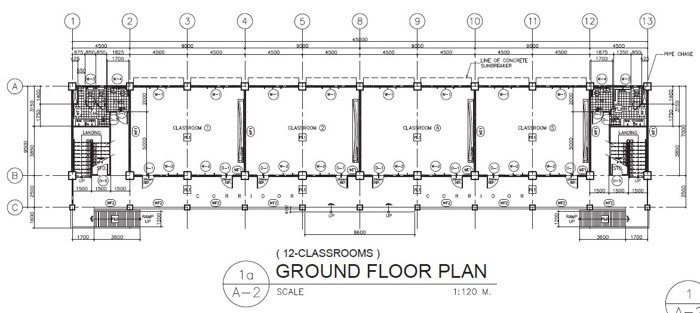
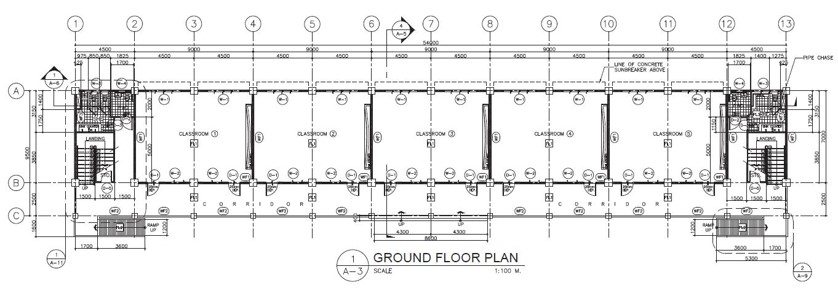
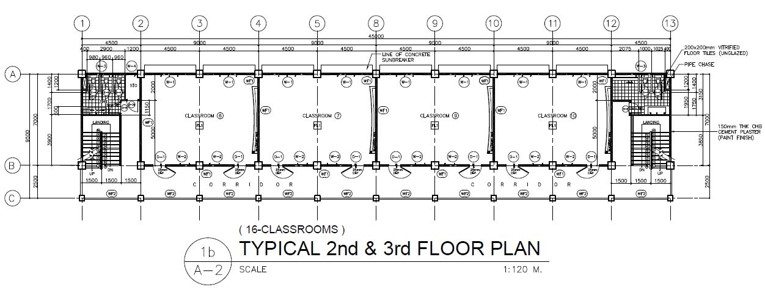
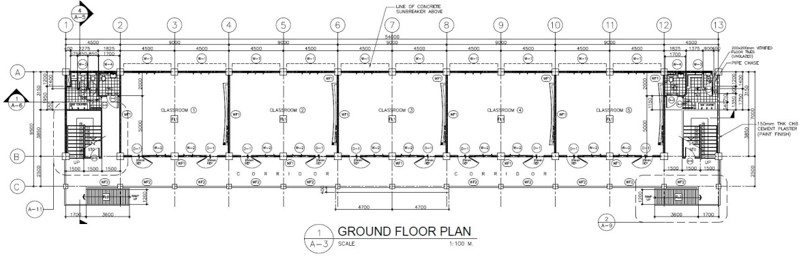
4 Storey 4 & 8 Classroom Ground Floor Plan
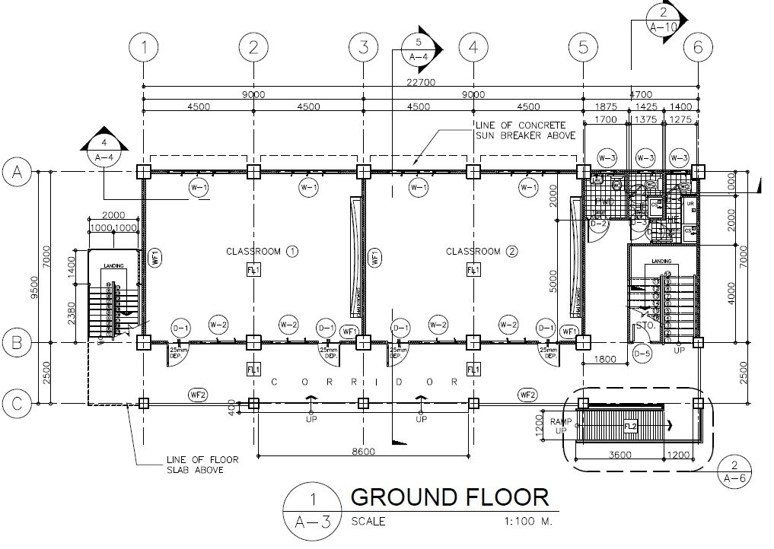
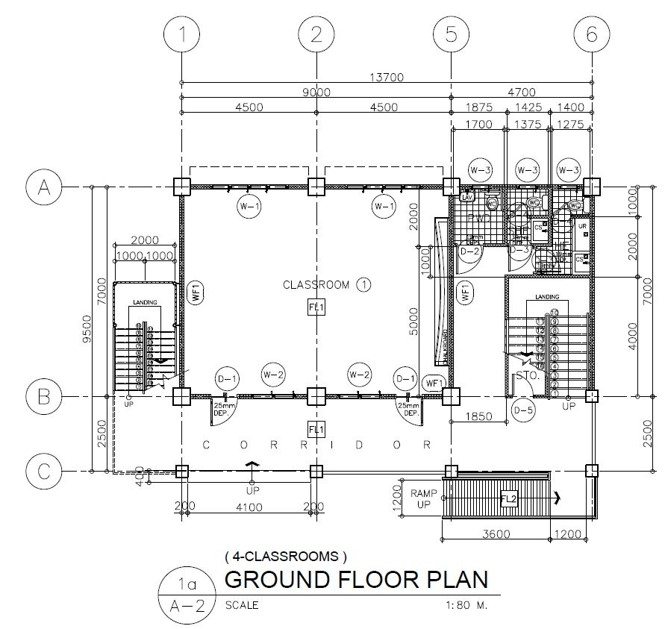
4 Storey 12, 16 & 20 Classroom Ground Floor Plan
FACILITIES FOR SENIOR HIGH SCHOOL
DESIGN CONSIDERATIONS
- Space/Area Requirements
- Required Equipment/Tools/Furniture
- Function of Building
- Number of Users
- Existing School Building Designs
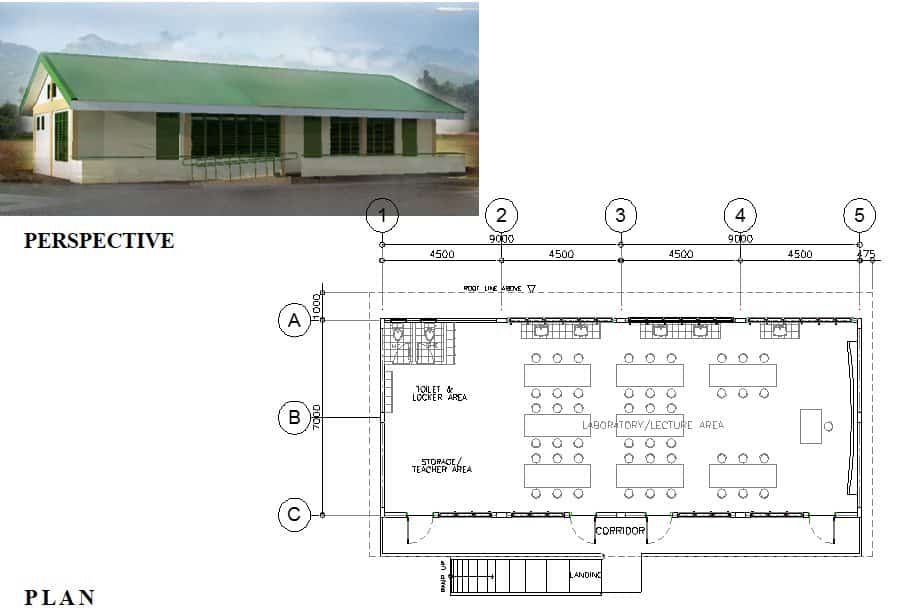
SINGLE STOREY SCIENCE LABORATORY BUILDING (7m x 18m)
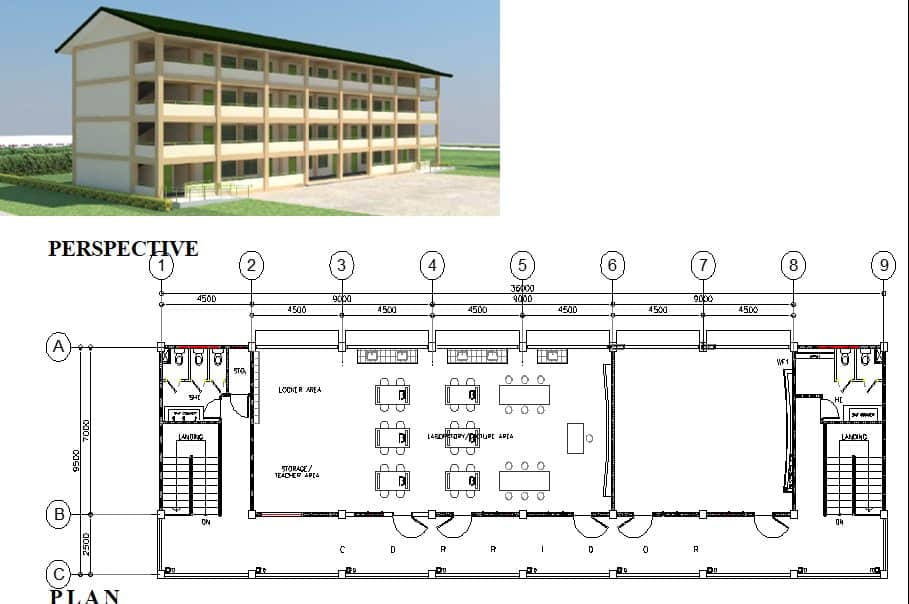
SCIENCE LABORATORY ON A MULTI-STOREY BUILDING
SINGLE STOREY COMPUTER LABORATORY BUILDING (7m x 9m)
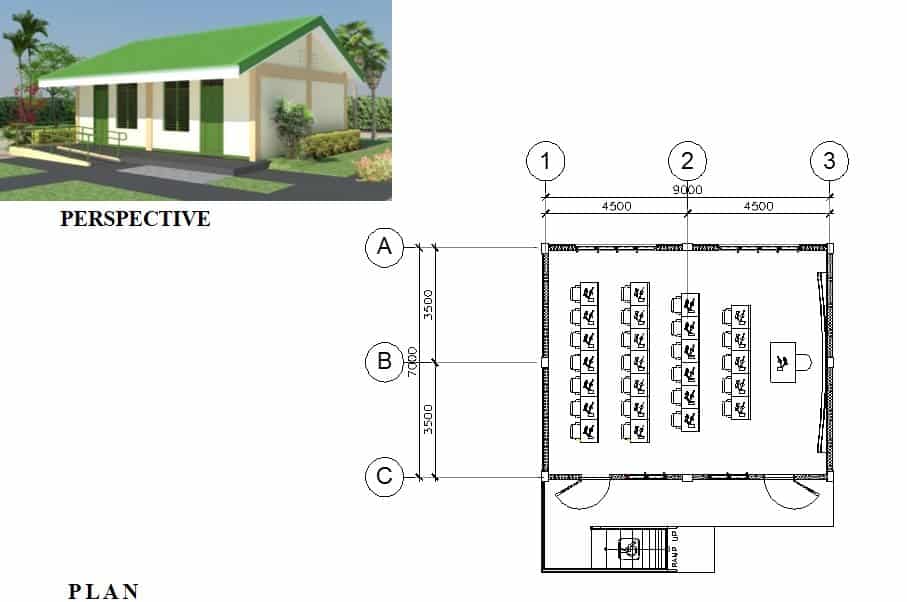
SINGLE STOREY COMPUTER LABORATORY BUILDING (7m x 18m)
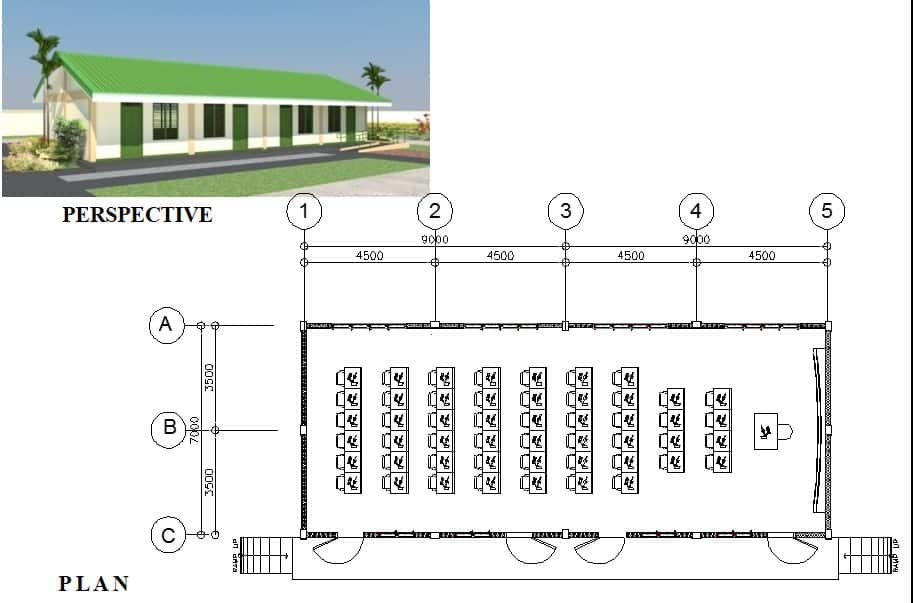
COMPUTER LABORATORY ON A MULTI-STOREY BUILDING
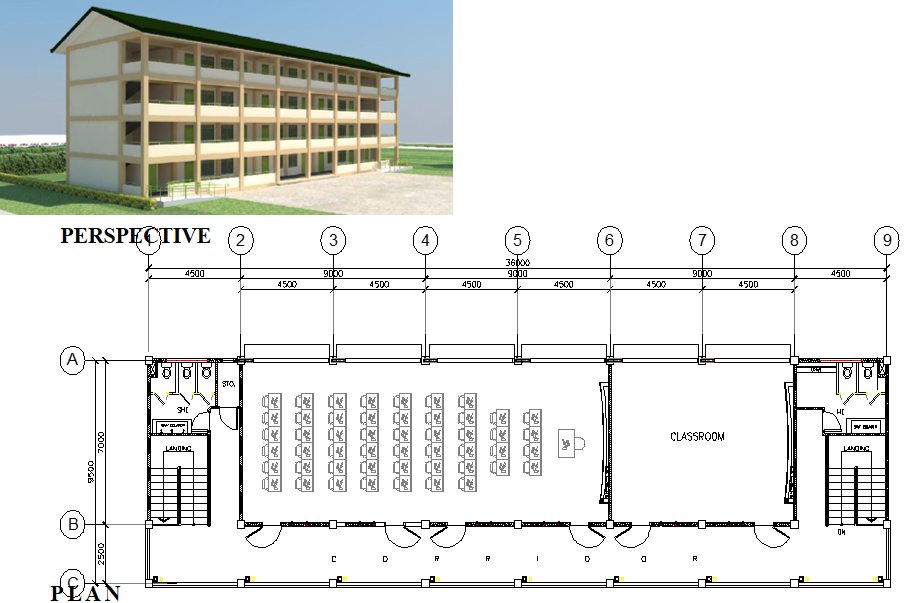
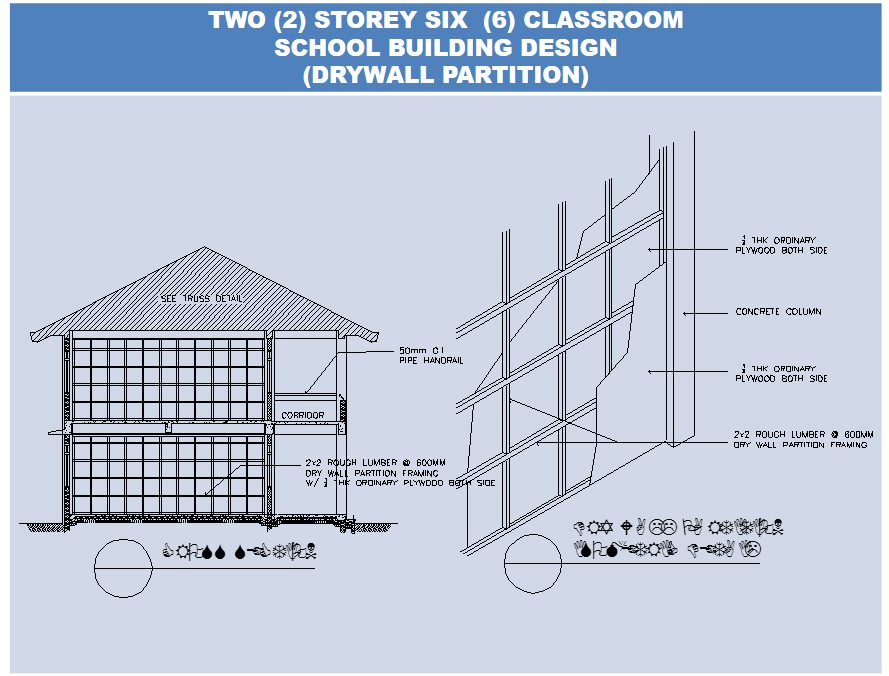
TWO (2) STOREY SIX (6) CLASSROOM SCHOOL BUILDING (DRY WALL PARTITION)
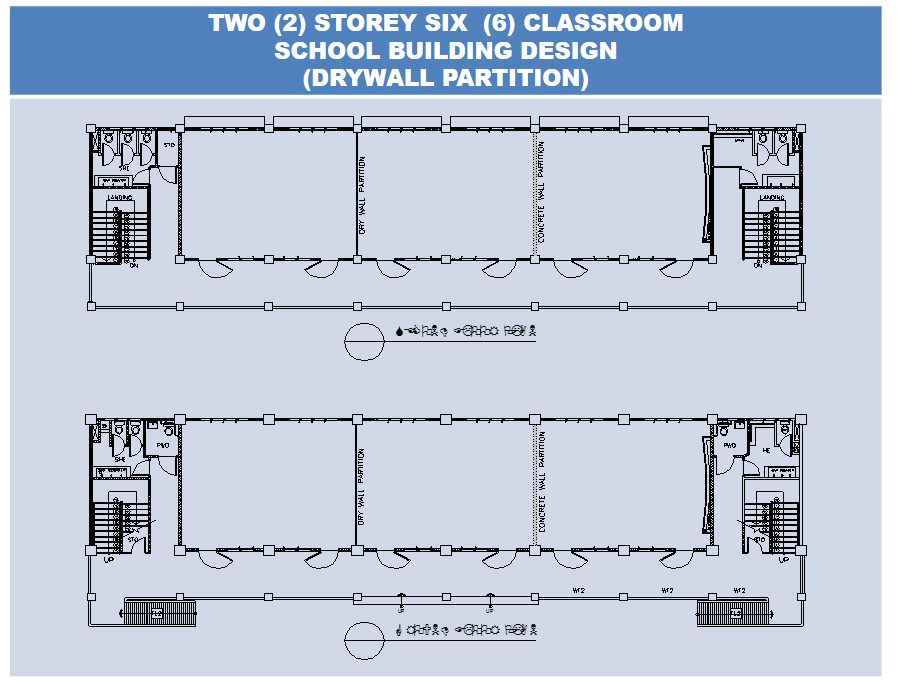
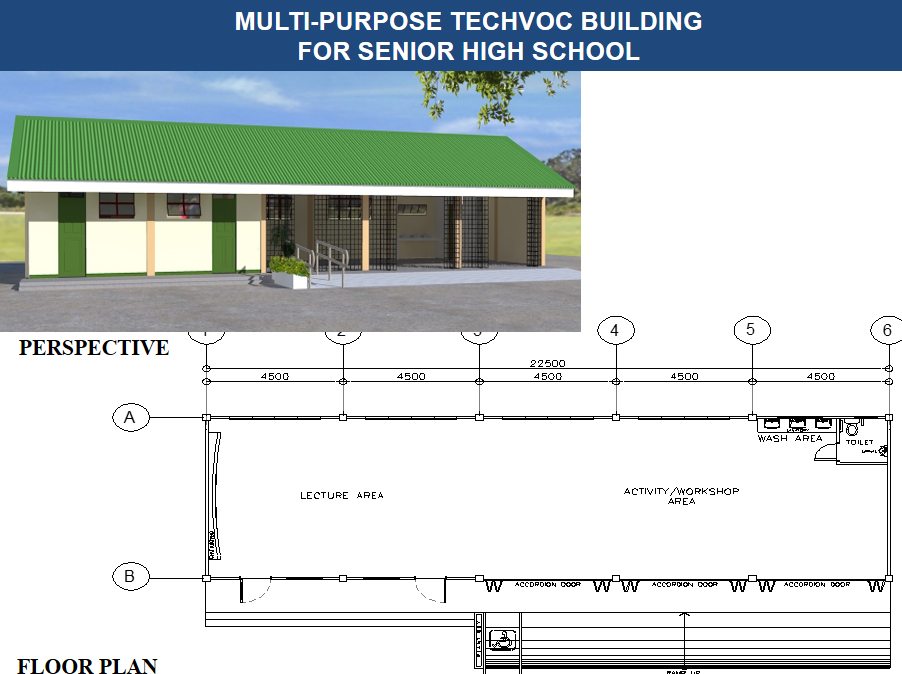
MULTI-PURPOSE TECHVOC BUILDING FOR SENIOR HIGH SCHOOL
STANDARD COLOR SCHEME
Improvements will be meaningless if we cannot implement/execute the design as planned.
Useful Links:

Leave a Reply